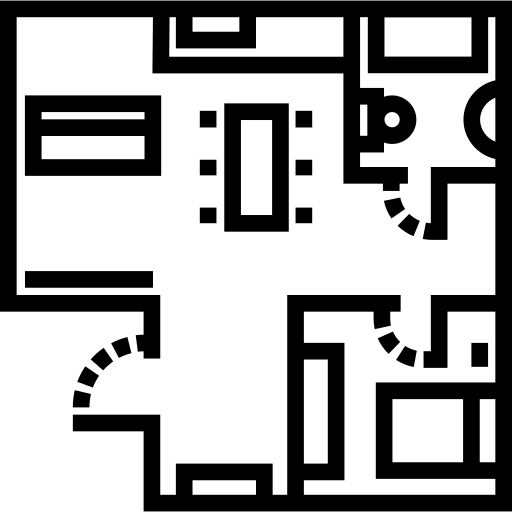
This detailed architectural blueprint serves as a comprehensive guide for a real estate development project. It features precise measurements, layout designs, and structural elements that are essential for construction planning. The blueprint illustrates the arrangement of spaces, including residential units, commercial areas, and communal facilities, making it an invaluable resource for architects, builders, and real estate developers. Its clear representation of zoning, dimensions, and utilities allows stakeholders to visualize the project and make informed decisions during the development process. This image is ideal for presentations, project proposals, and marketing materials aimed at potential investors or clients interested in the real estate market.


Part of the
Real State SVG collection,
in Buildings.
Download the Architectural Blueprint for Real Estate Development vector as a ready-to-edit .svg file —
it scales to any size without losing quality and can be recoloured in any
vector editor or straight in CSS.