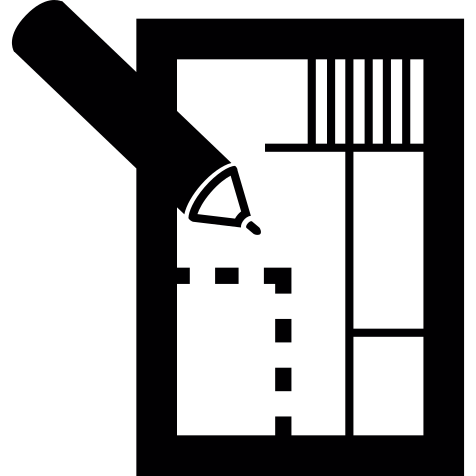
This detailed architectural blueprint showcases a comprehensive floor plan, meticulously designed for a modern residential property. The layout includes essential features such as room dimensions, wall placements, and designated spaces for living, dining, and utility areas. Ideal for real estate presentations, this blueprint serves as a valuable tool for architects, builders, and potential homeowners to visualize the structure's design and functionality. Its clear lines and annotations make it suitable for both professional use in construction planning and for marketing purposes in real estate listings, helping clients to better understand the property’s potential.


Part of the
Real Estate SVG collection,
in Home.
Download the Architectural Blueprint Design vector as a ready-to-edit .svg file —
it scales to any size without losing quality and can be recoloured in any
vector editor or straight in CSS.