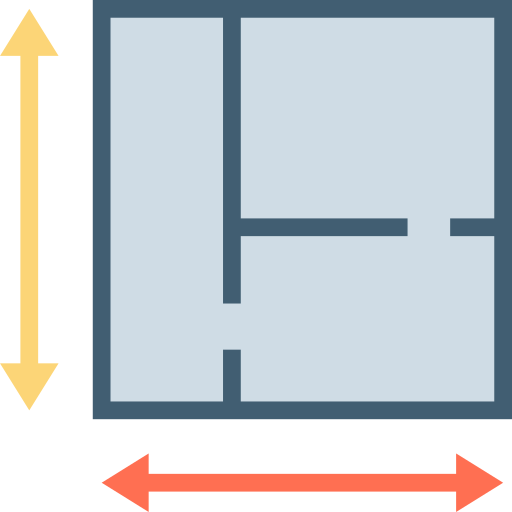
This detailed illustration showcases a set of architectural house plans, designed to provide a comprehensive overview of a residential building layout. The image features floor plans, elevations, and essential dimensions, making it an invaluable resource for architects, builders, and homeowners. It serves as a visual guide for understanding spatial arrangements, room functionalities, and overall design aesthetics. Ideal for use in presentations, design proposals, or educational materials, this graphic can assist in the planning and construction phases of residential projects, ensuring that all stakeholders have a clear understanding of the intended design.
Part of the
Real Assets SVG collection,
in Home.
Download the Architectural House Plans vector as a ready-to-edit .svg file —


it scales to any size without losing quality and can be recoloured in any
vector editor or straight in CSS.