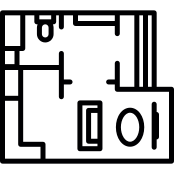
This detailed house plans design showcases a variety of architectural layouts suitable for residential construction. The image features multiple floor plans that illustrate the arrangement of rooms, including living spaces, bedrooms, bathrooms, and kitchens, providing a clear visual representation of spatial relationships and flow within the home. Ideal for architects, builders, and homeowners, this resource serves as a valuable tool for planning and visualizing new home constructions or renovations. The plans can be utilized in presentations, marketing materials, or as a reference for design inspiration, making it a versatile asset for anyone involved in the real estate or construction industry.



Part of the
Real Assets SVG collection,
in Home.
Download the Comprehensive House Plans Design vector as a ready-to-edit .svg file —
it scales to any size without losing quality and can be recoloured in any
vector editor or straight in CSS.