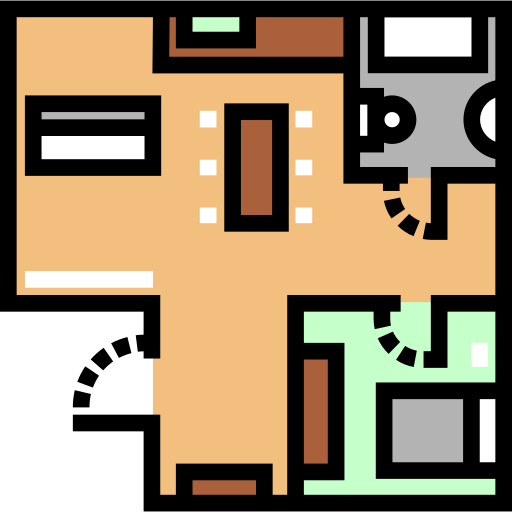
This blueprint illustrates a comprehensive architectural design, showcasing the layout and structural elements of a residential or commercial property. It features precise measurements, annotations, and symbols that represent various components such as walls, doors, windows, and utilities. The blueprint serves as a crucial tool for architects, builders, and real estate professionals, aiding in the planning and construction phases of a project. It can be utilized for presentations, marketing materials, or as a reference during property development, ensuring that all stakeholders have a clear understanding of the design specifications and spatial arrangements.

Part of the
Real Estate SVG collection,
in Home.
Download the Detailed Architectural Blueprint vector as a ready-to-edit .svg file —

it scales to any size without losing quality and can be recoloured in any
vector editor or straight in CSS.