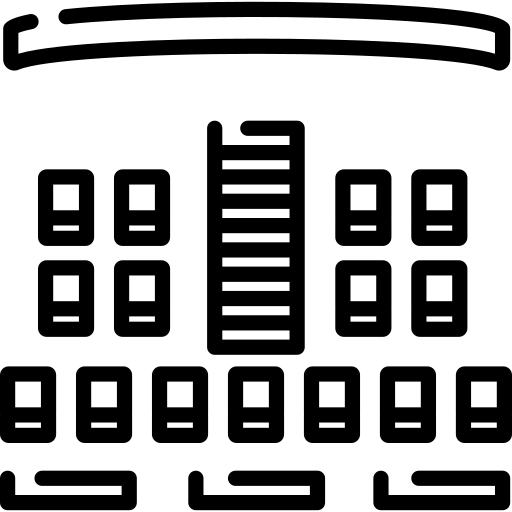
This illustration depicts a modern cinema area layout, showcasing a well-organized space designed for optimal viewing and comfort. The image features various elements typical of a cinema environment, including multiple screening rooms, concession stands, and seating arrangements. The design emphasizes accessibility and flow, making it suitable for both patrons and staff. This visual can be utilized in presentations, marketing materials, or architectural proposals related to cinema design, helping stakeholders visualize the layout and functionality of a contemporary movie theater. It serves as an essential resource for cinema owners, architects, and interior designers aiming to create an inviting and efficient entertainment space.


Part of the
Cinema SVG collection,
in Entertainment.
Download the Modern Cinema Area Layout vector as a ready-to-edit .svg file —
it scales to any size without losing quality and can be recoloured in any
vector editor or straight in CSS.